
We serve Victoria, Saanich, Oak Bay, Esquimalt, View Royal, Colwood, Langford, Sidney and Sooke. The other two services have their own pages: perimeter drain replacement and French drain installation.
The Code sets the floor for this work, and it is specific. Article 9.18.5.1 requires that water getting into a crawl space be controlled by grading or drainage. Article 9.18.6.1 requires a ground cover in every unheated crawl space, and the thinnest sheet it allows is 0.10 mm polyethylene. Where gravity drainage is not practical, a covered sump pit not less than 750 mm deep and 0.25 m2 in area gets an automatic pump (Article 9.14.5.2).
What crawl space drainage includes, part by part
Crawl space services are easy to think of as one product, a liner or a pump. The Code treats them as separate parts: each handles a different kind of water, and each answers to its own line of the Code. The ranges are published third-party market figures, not quotes, and none of them is specific to Victoria.
| Part | What it handles | Code minimum | Published range |
|---|---|---|---|
| Ground cover | Vapour rising out of the soil | 0.10 mm polyethylene with joints lapped 100 mm, in an unheated crawl space (9.18.6.1) | $2,500 to $5,000 for 500 to 800 sq ft of vapour barrier and sealing (CostInsightHub, 2026) |
| Interior drainage | Liquid water that reaches the crawl space floor | Top of the pipe below the crawl space ground cover (9.14.3.3) | $6,000 to $15,000, or $60 to $110 per linear foot, in Vancouver (DrainStar, 2026) |
| Sump pit and pump | Water that cannot leave by gravity | Pit 750 mm deep and 0.25 m2 in area, covered, with an automatic pump (9.14.5.2) | $900 to $1,500 for a standard submersible pump, plus $1,050 to $2,700 for a new pit, in Toronto (Canada Waterproofers, 2026) |
| Exterior perimeter drain | Groundwater at the footing, before it gets in | Foundation walls drained to Article 9.14.2.1 (9.18.5.1) | $8,000 to $25,000 for full replacement in Vancouver (HydroPro, 2026) |
| Vents | Damp air in an unheated crawl space | 0.1 m2 of unobstructed vent area for every 50 m2 of floor (9.18.3.1) | Not separately published |
| Grading | Surface water heading for the foundation | Site graded so water will not accumulate at or near the building (9.14.6.1) | Not separately published |
What the BC Building Code requires under a crawl space
A handful of articles cover almost all of it, and they are short enough to read yourself.
- Water control: except where it can be shown to be unnecessary, water getting into a crawl space is controlled by grading or drainage, and the drains meet Section 9.14 (Article 9.18.5.1).
- Ground cover, unheated: not less than 50 mm of asphalt, 100 mm of 15 MPa concrete, Type S roll roofing, or 0.10 mm polyethylene, with sheet joints lapped at least 100 mm and weighted down (Article 9.18.6.1).
- Ground cover, heated: at least 0.15 mm polyethylene to CAN/CGSB-51.34-M, joints lapped 300 mm and either sealed and weighted or covered with 50 mm of concrete, and the edge sealed to the foundation wall (Article 9.18.6.2).
- Drain position: the top of the pipe sits below the crawl space ground cover (Article 9.14.3.3), so the drain goes in first and the cover goes over it.
- Sump cover: the lid on the pit has to resist removal by children and be airtight (Article 9.14.5.2).
- Vents: an unheated crawl space vented by natural means needs at least 0.1 m2 of unobstructed vent area for every 50 m2 of floor, spread over opposite sides of the building (Article 9.18.3.1).
- Access: an opening of at least 500 mm by 700 mm for a crawl space serving a single dwelling (Article 9.18.2.1). That opening is also the only way materials get in.
Is a vapour barrier enough, or does the crawl space need drainage?
A ground cover handles vapour. It does not move liquid water, and the Code writes the two as separate requirements: water control in Article 9.18.5.1 and ground cover in Subsection 9.18.6. Plastic laid over soil that floods every winter only hides the water underneath it.
The detail most pages leave out is whether your crawl space counts as heated. Article 9.18.1.3 treats it as heated when it is used as a hot air plenum, holds heating ducts that are not sealed and insulated, or is not separated from the heated space above. A heated crawl space needs a thicker sheet (0.15 mm against 0.10 mm), laps three times as wide (300 mm against 100 mm), and an edge sealed to the foundation wall. Many older houses have a furnace or ductwork under the floor, so check which standard applies before comparing two quotes for a liner.
Where is sump water allowed to go in Greater Victoria?
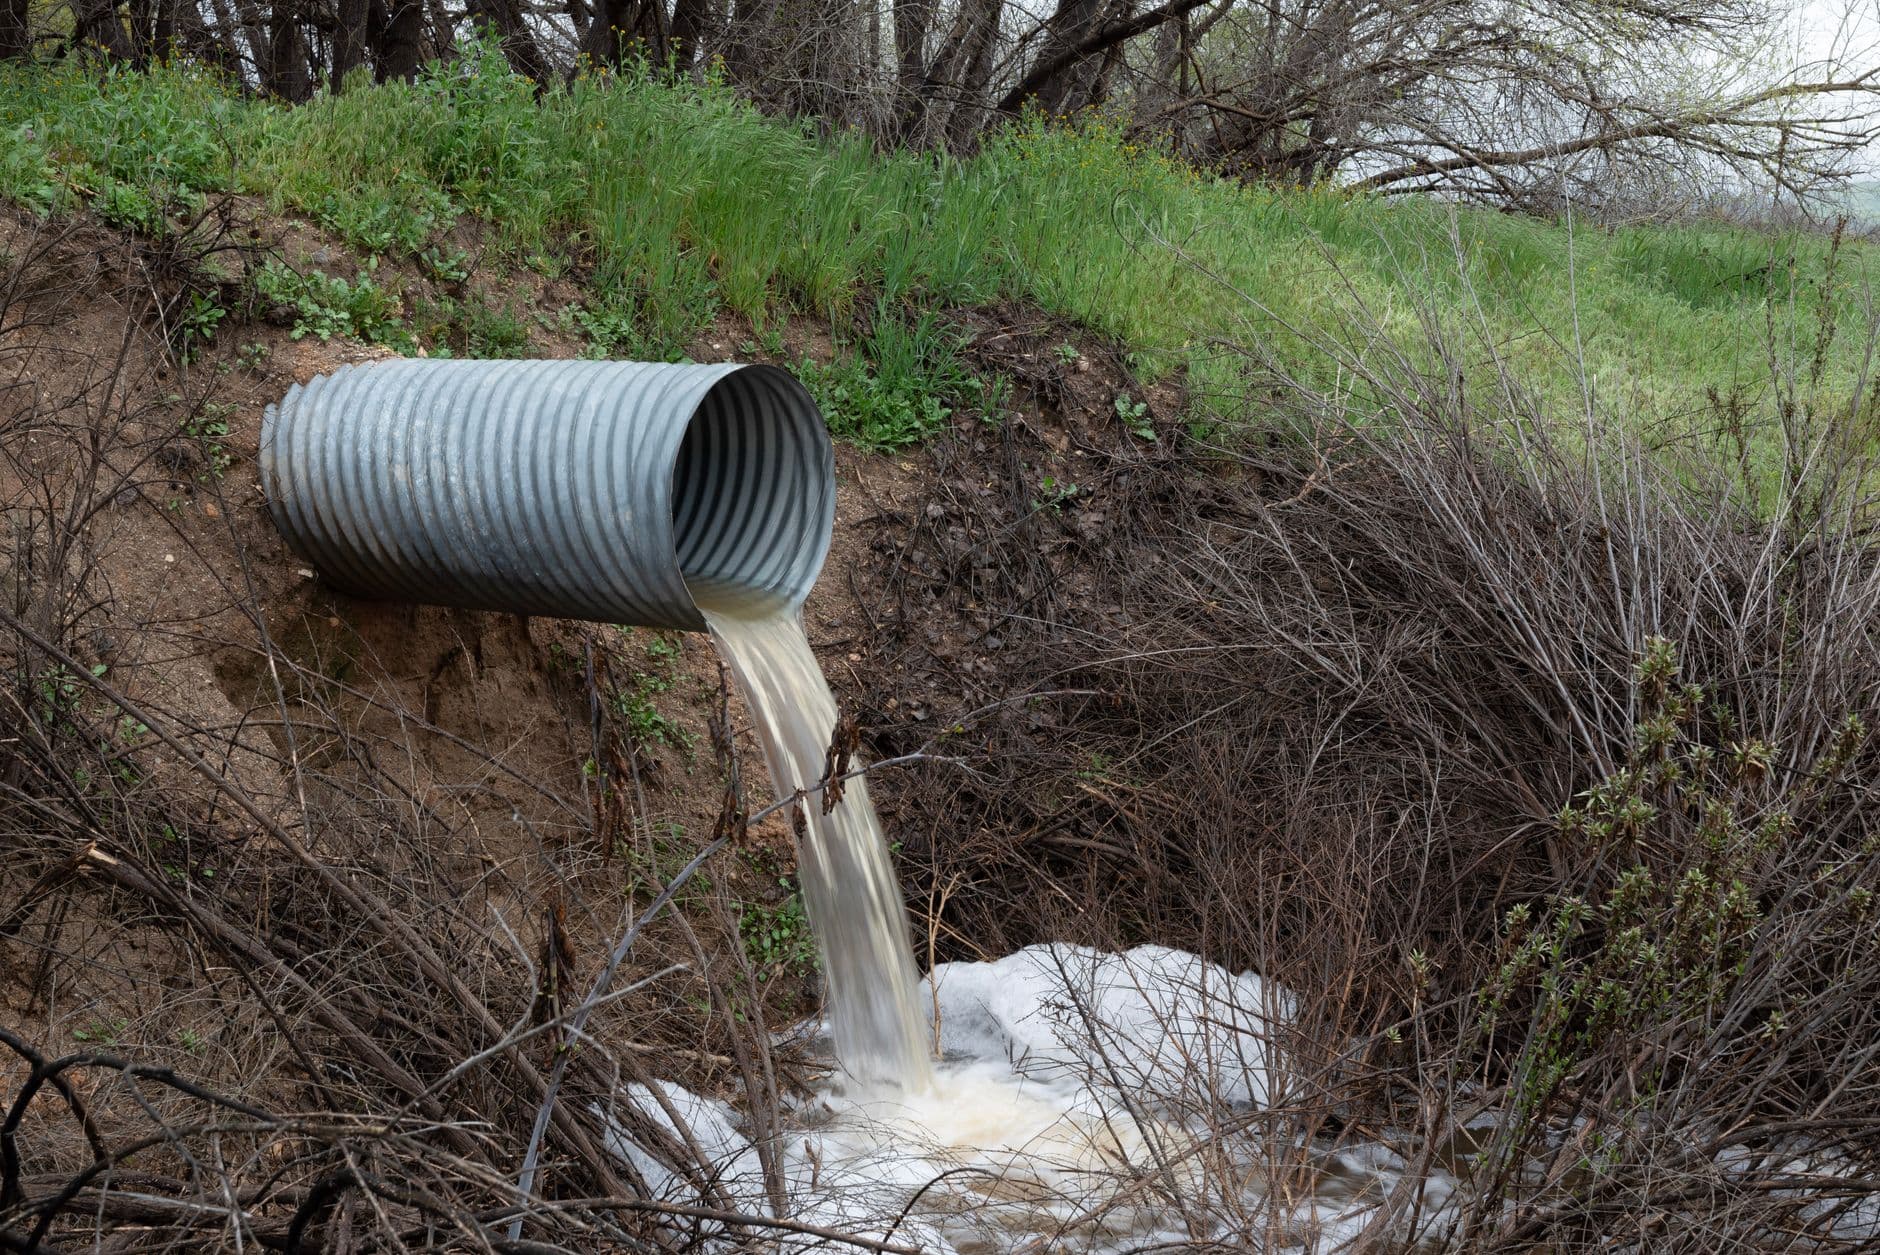
To the storm system, a ditch or a dry well, and not the sanitary sewer. The Code says an automatic sump pump discharges into a sewer, drainage ditch or dry well (Article 9.14.5.2). Local rules decide which sewer: the District of Saanich asks that roof downspouts, foundation drains and groundwater sump pumps connect to the stormwater drainage system, not the sewer system.
The regional rule is written into bylaw. Discharging any stormwater, or more than 2.0 cubic metres a day of uncontaminated water, into a sewer connected to a CRD sewage facility needs prior authorization from the manager under the Capital Regional District sewer use bylaw.
That closes the easy route indoors, a hose into a laundry sink or a sanitary cleanout, and it makes the discharge line part of the job. A dry well only works where the natural groundwater level sits below the bottom of the well, and it has to be at least 5 m from the foundation (Article 9.14.5.3), which rules it out on many wet, tight lots. When we scope a crawl space job, the outlet is priced in from the start.
How dry is dry enough under the floor?
Two published numbers set the target. For air, keep indoor humidity below 60 percent, ideally between 30 and 50 percent (US EPA). For framing, serious decay happens only above the fibre saturation point, an average of 30% moisture content, and wood kept at or below 20% has a reasonable margin of safety (USDA Forest Products Laboratory).
That gives a practical test: air under the floor that stays under 60 percent relative humidity, and joists that read under 20% on a moisture meter. Checking crawl space humidity and condition every month, at a minimum, is the routine Natural Resources Canada recommends. A musty smell is a hint. A moisture reading is a number you can compare month to month. Whether a particular joist has decay is a question for an on-site inspection, not a web page.
Why Victoria crawl spaces stay wet
Much of Greater Victoria sits on dense marine clay that holds water instead of draining it, and most of the year’s rain arrives between fall and spring, when little of it evaporates. A crawl space floor set into that clay can sit at or below the groundwater level through the wettest weeks. Houses built between the 1950s and the 1990s often still have their original perimeter drain. We design crawl space drainage for clay and a wet winter, with the sump sized for the months when the water table is highest.
What does crawl space drainage cost in Victoria?
We do not publish a flat price, because a quote is a commitment and it depends on the crawl space. No Victoria figures are published, so the nearest ranges come from Vancouver and Toronto. DrainStar Plumbing puts interior drain tile in Vancouver at $6,000 to $15,000 for 2026, with $1,500 to $3,500 added for a pump system. In Toronto, Canada Waterproofers puts a standard submersible sump pump installation at $900 to $1,500, with a new pit adding $1,050 to $2,700 where none exists. Both are other markets, so treat them as a rough frame rather than a Victoria number.
Under the floor, the costs move for different reasons than they do in a dig outside:
- Access: the size of the opening and the headroom, since everything goes in by hand
- How far the water has to travel to a legal outlet, and whether it can leave by gravity
- Whether the ground cover has to meet the heated or the unheated standard
- Old insulation, debris or failed plastic that has to come out first
- Whether the exterior perimeter drain has failed as well
So which drainage service do you need?
Start with where the water shows up.
- Standing water, damp soil or a musty smell under the house, with dry basement walls: crawl space drainage, meaning the interior drain, ground cover and sump on this page.
- Water coming through a foundation wall or pooling against it: perimeter drain replacement. Our guide to the signs your perimeter drains are failing covers what to check first.
- Water pooling in the yard or running off a slope toward the house: French drain installation. The French drain vs perimeter drain guide sets the two side by side.
- Water under the house and against the walls at once: usually the exterior drain first, with the interior system as backup. We scope both in one site assessment.
Common questions
Do I need a sump pump in my crawl space?
Only where water cannot leave by gravity. The BC Building Code calls for an automatic sump pump where gravity drainage is not practical. On a lot that falls toward a ditch or a storm connection, a gravity outlet does the same job with no pump to maintain.
Does crawl space drainage mean digging up the yard?
Usually not. Interior drainage, ground cover and a sump go in from inside the crawl space. The outside only gets dug when the exterior perimeter drain has failed too, or when the discharge line has to cross the yard to reach a legal outlet.
Can a wet crawl space affect the rest of the house?
It can. Damp air under the floor rises into the rooms above, and framing that stays wet for long periods is at risk of decay. Drying the crawl space protects the structure and the air inside the house. Whether any damage has already happened is something only an on-site inspection can tell you.
Sources
- Section 9.18, Crawl Spaces, Division B, Part 9, British Columbia Building Code, 2018.
- Section 9.14, Drainage, Division B, Part 9, British Columbia Building Code, 2018.
- Sanitary sewer dos and don’ts, District of Saanich, 2026.
- Sewer Use Bylaw No. 5, 2001 (Bylaw 2922), consolidated, Capital Regional District, 2023.
- Keeping the Heat In, Section 6: basements, floors, walls and crawl spaces, Natural Resources Canada, 2024.
- A Brief Guide to Mold, Moisture and Your Home, US Environmental Protection Agency, 2026.
- Wood Handbook, Chapter 14: Biodeterioration of Wood, USDA Forest Products Laboratory, 2010.
- Drain tile installation cost in Vancouver, DrainStar Plumbing, 2026.
- Sump pump installation cost in Toronto, Canada Waterproofers, 2026.
- Crawl space encapsulation costs in Canada, CostInsightHub, 2026.
- Perimeter drain replacement cost, HydroPro Plumbing, 2026.
Estimates vary by property. Book a site assessment for a scope and price specific to your home.